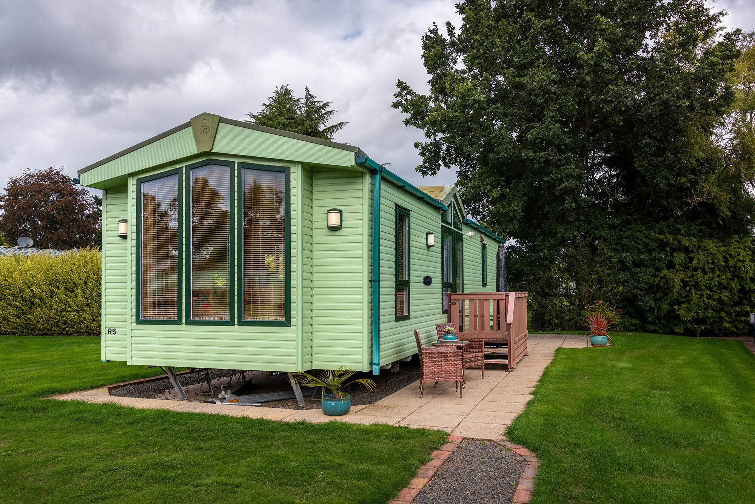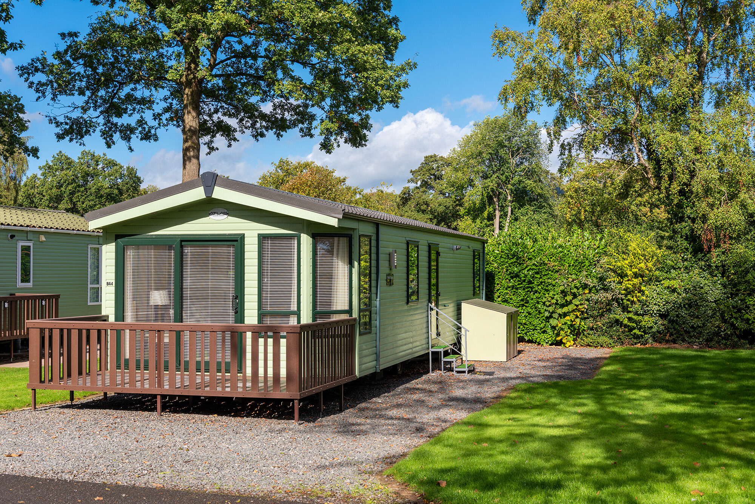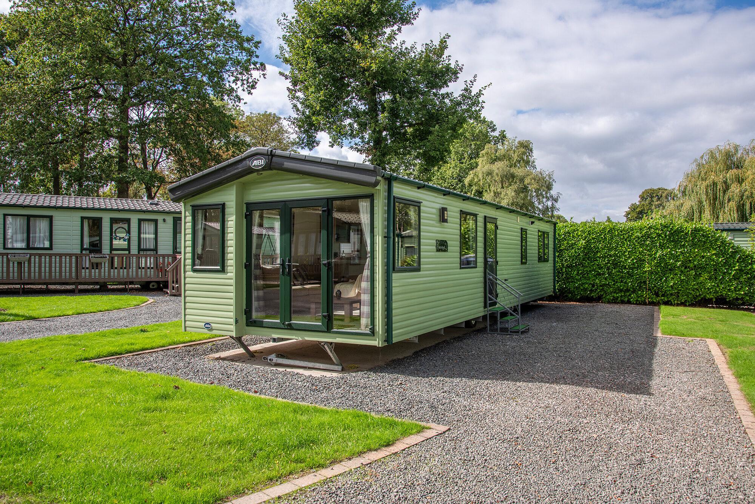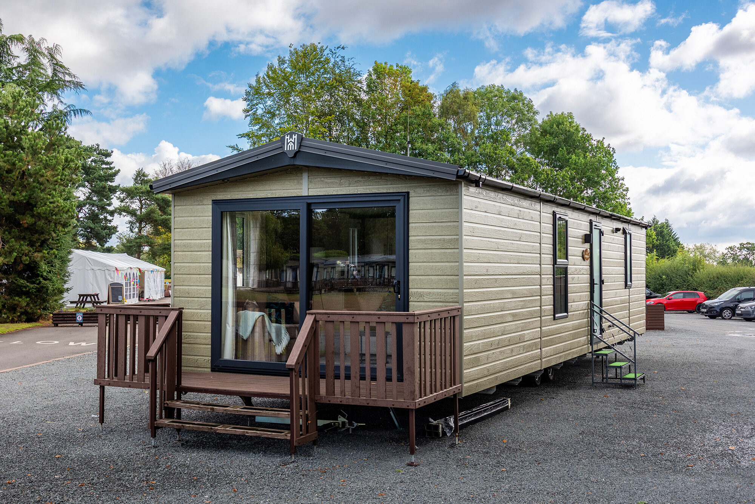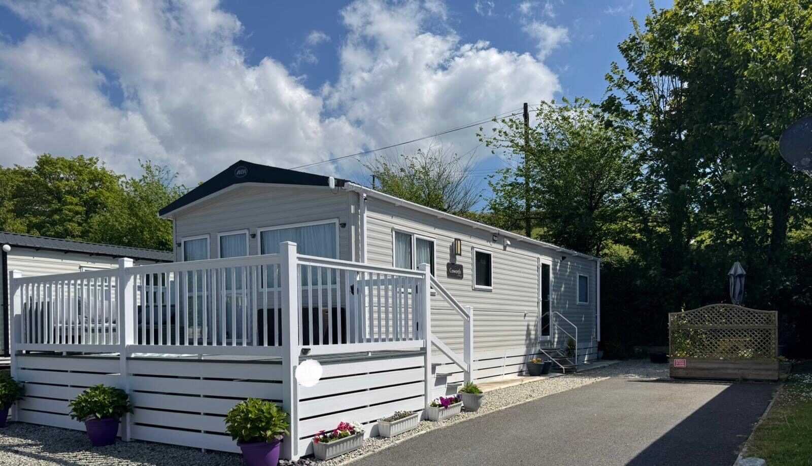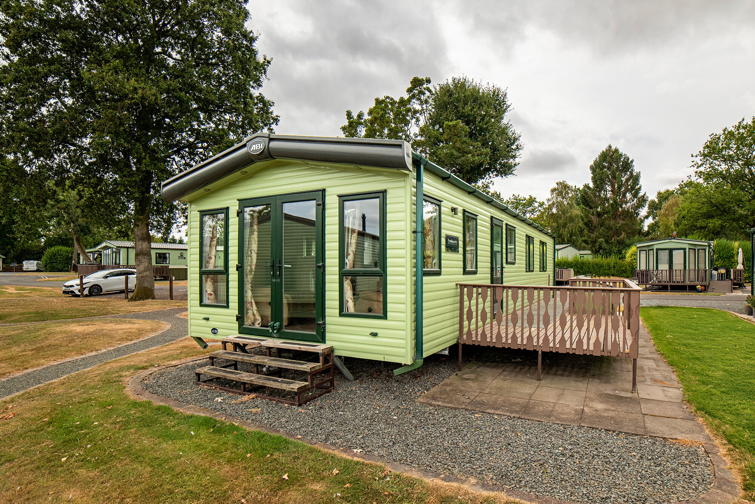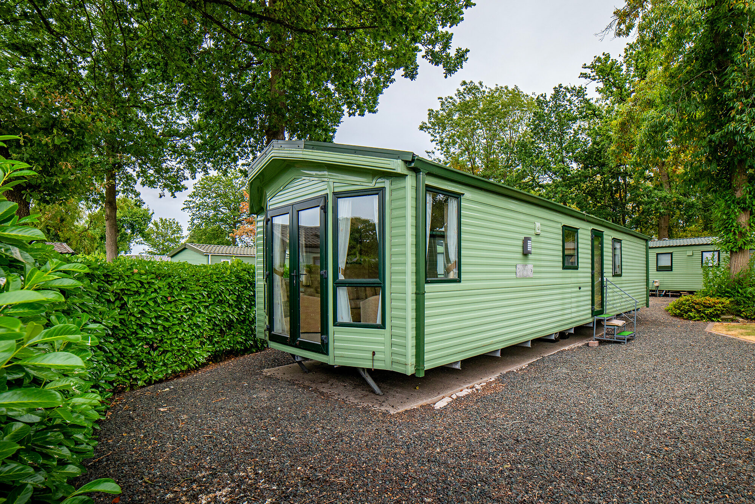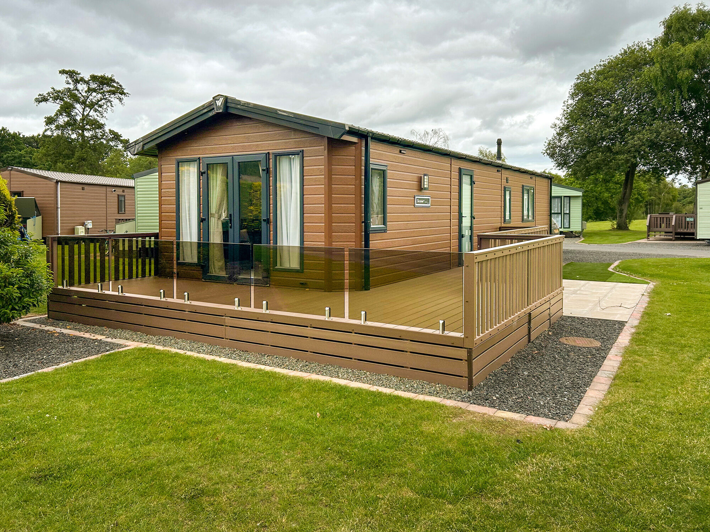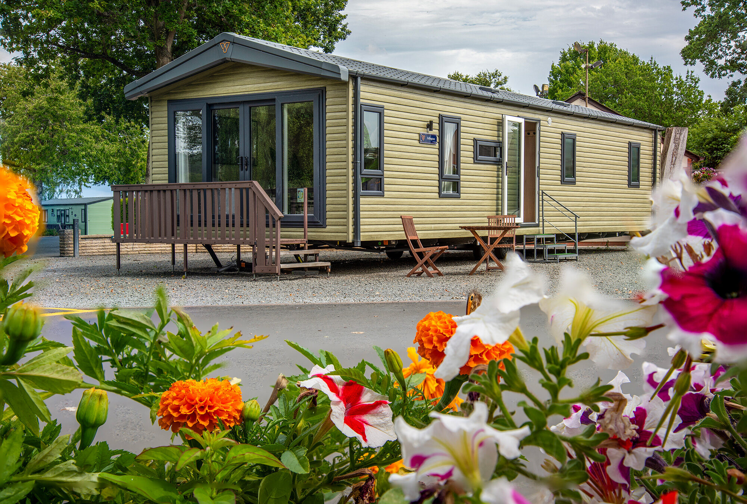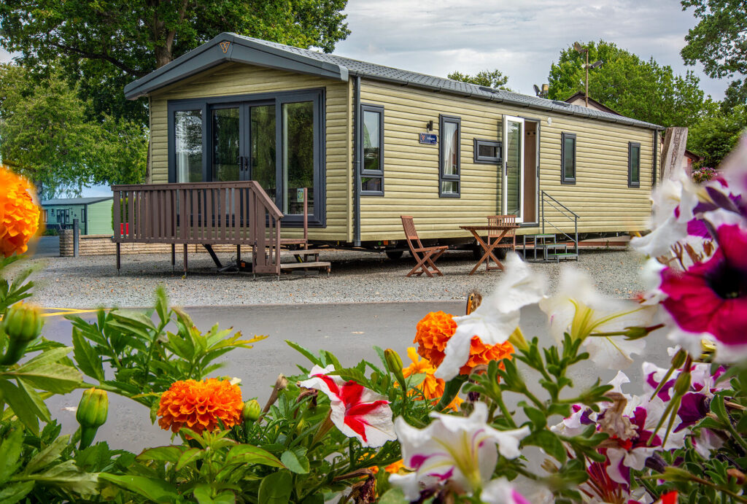
The Victory Arlington is an exciting new model for 2026, available to be sited on your chosen plot at Pearl Lake. Designed with modern living in mind, its open-plan layout creates a bright, spacious interior with a stylish, contemporary atmosphere throughout.
Access is via the side entrance, featuring an obscure glazed door that opens into the kitchen and dining space. The generous lounge sits to the left, while a wide hallway to the right leads to the bedrooms and bathrooms. Just inside the entrance, a practical storage cupboard with external coat hooks provides a convenient place for coats and everyday essentials.
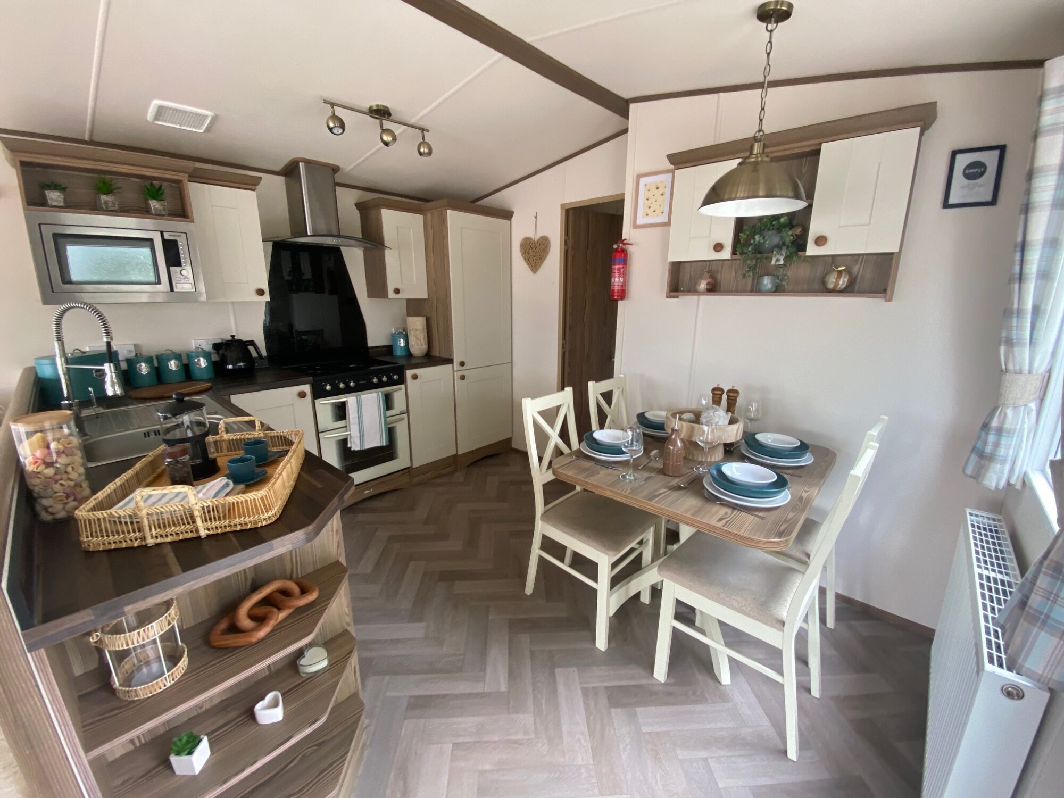
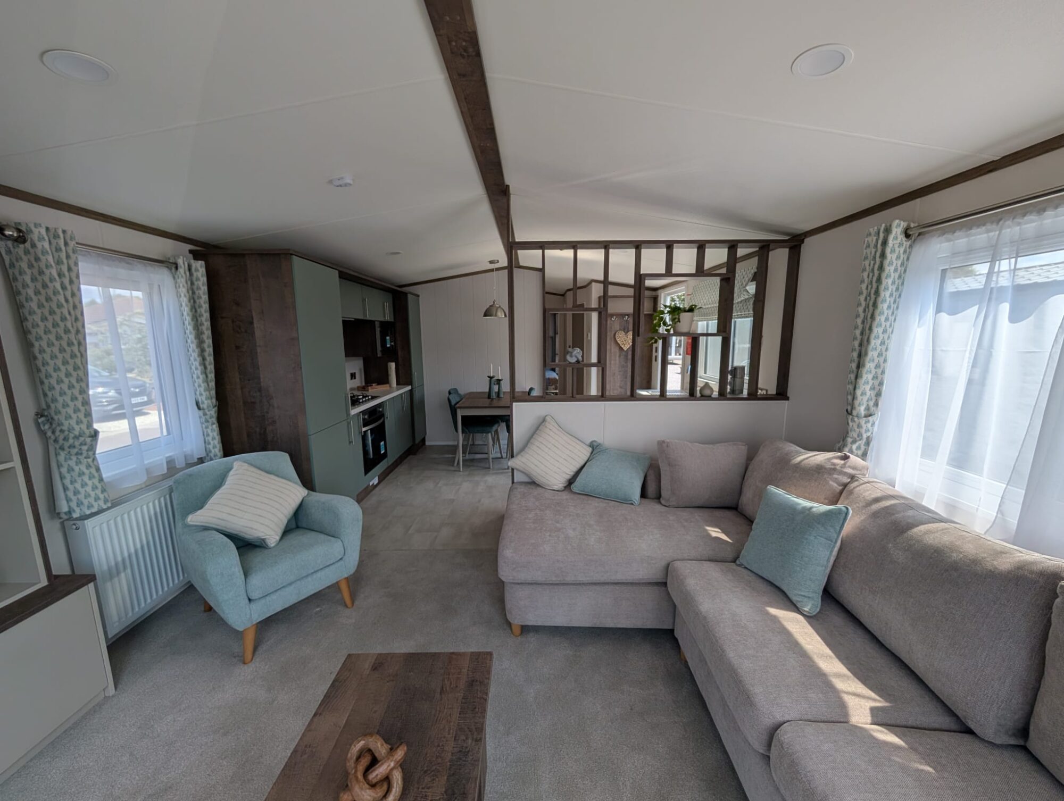
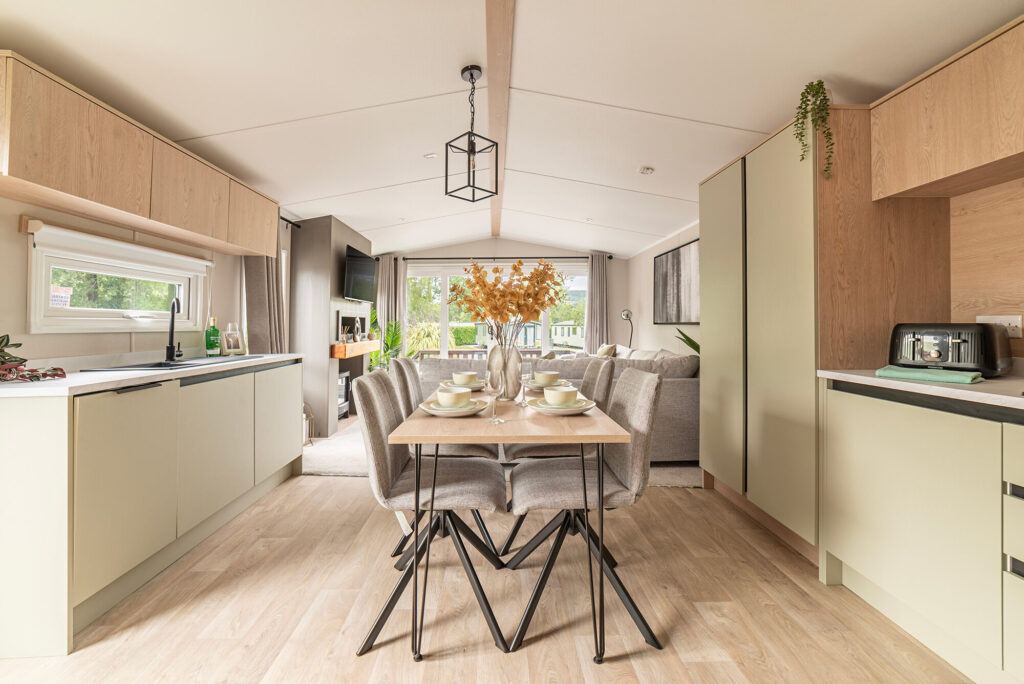
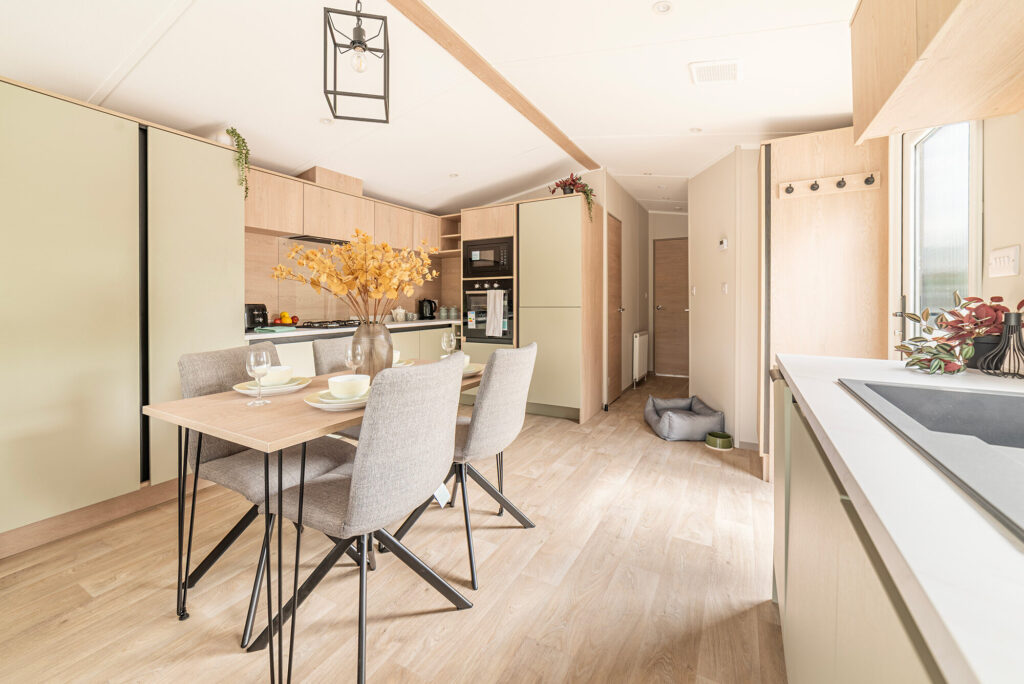
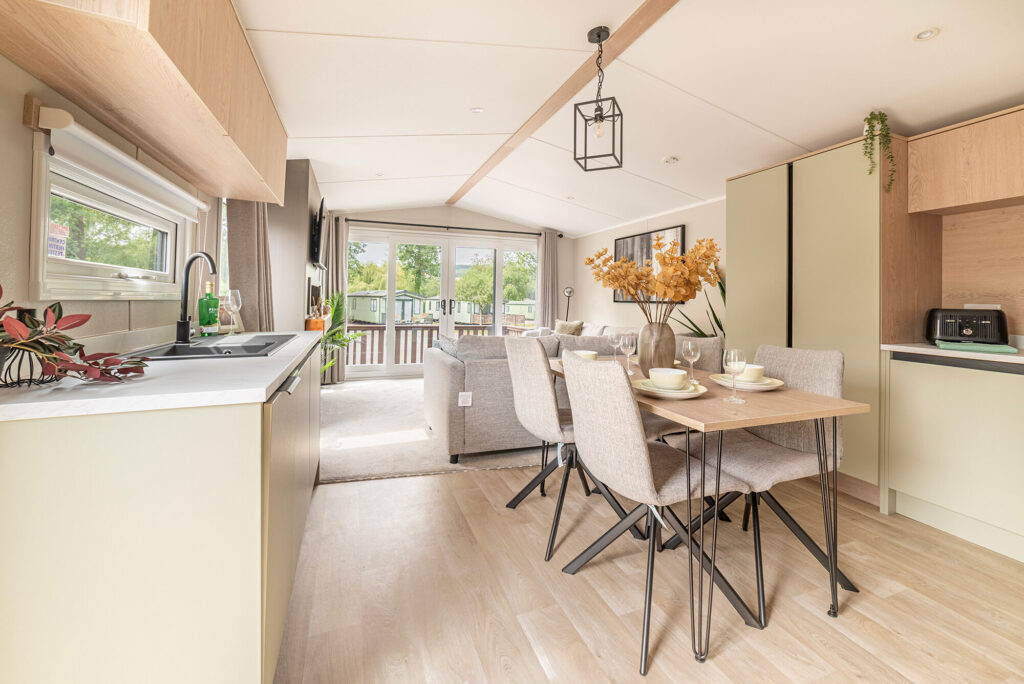
The kitchen is one of the Arlington’s standout features. Soft mint cabinetry is paired with white marble-effect worktops, while wood-finished wall cupboards add warmth and additional storage. Integrated appliances include a microwave positioned above the eye-level oven, a four-burner gas hob, dishwasher, and built-in fridge/freezer. The kitchen extends across both sides of the home, with a sleek black sink positioned beneath a feature window and complemented by further cupboard space. A large double larder ensures there’s ample room for storing groceries and kitchen essentials.
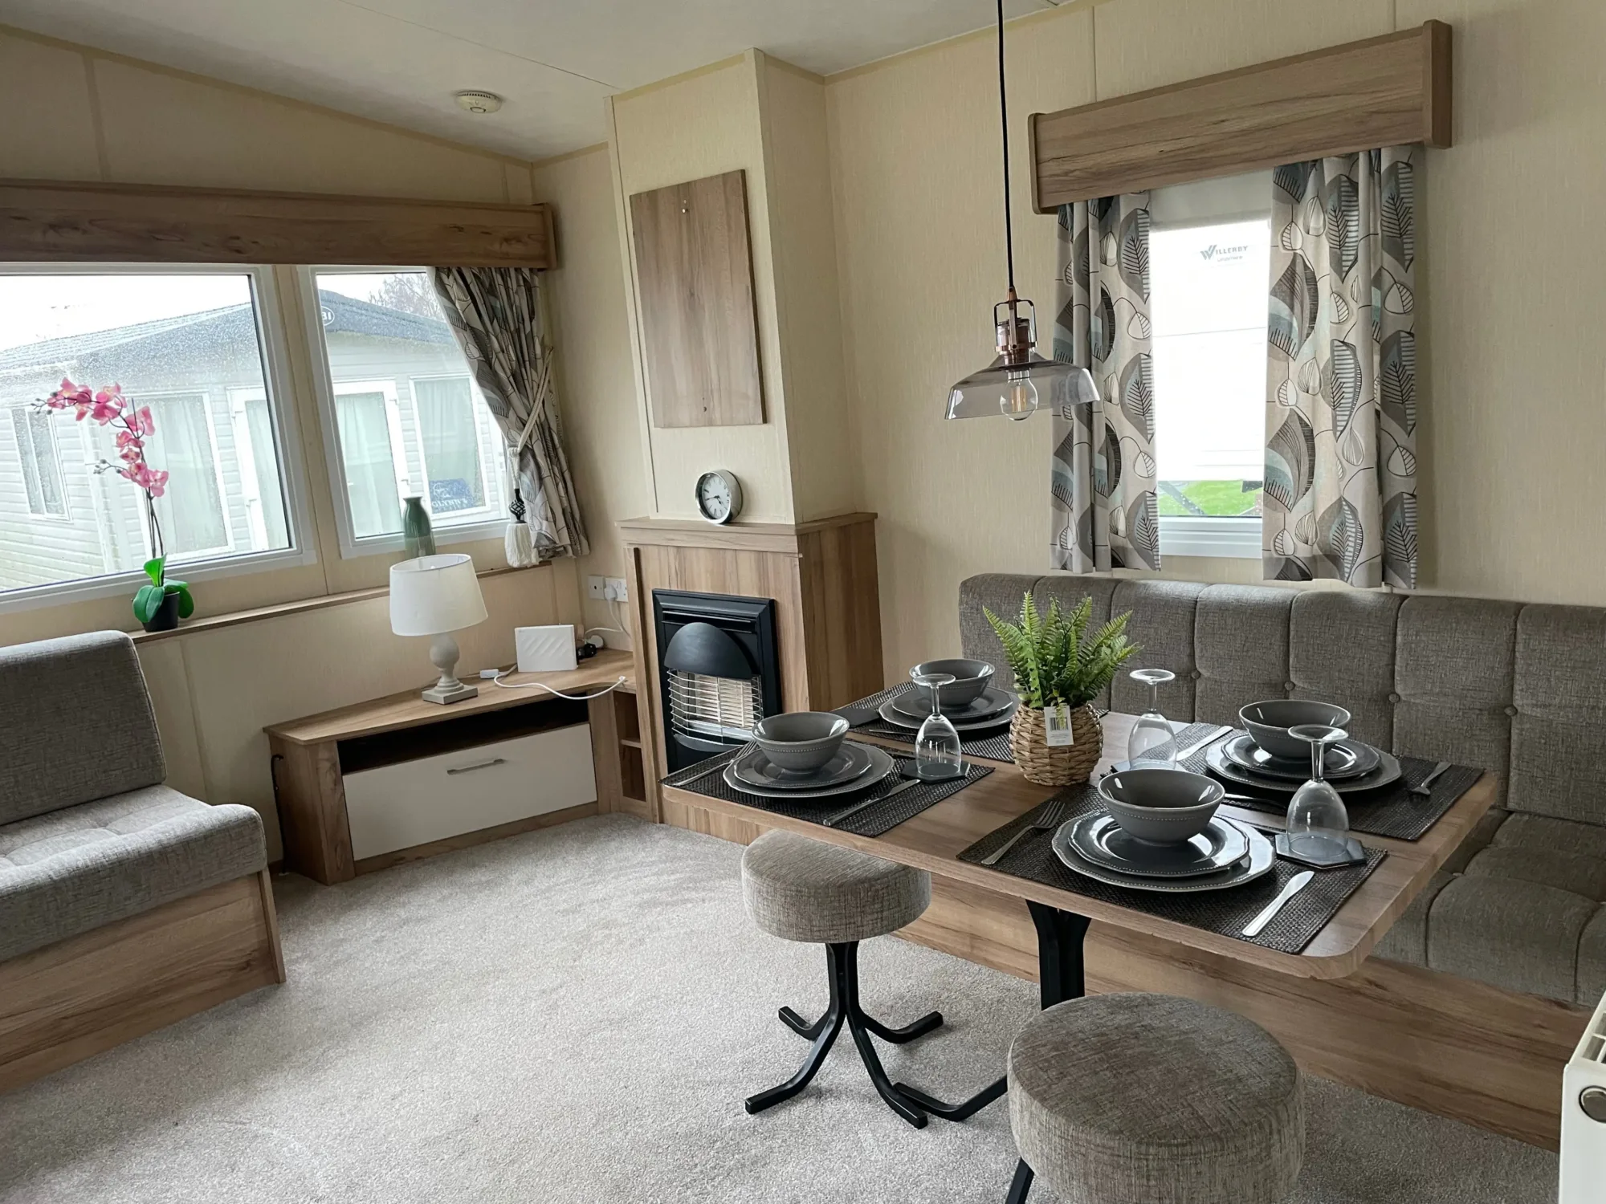
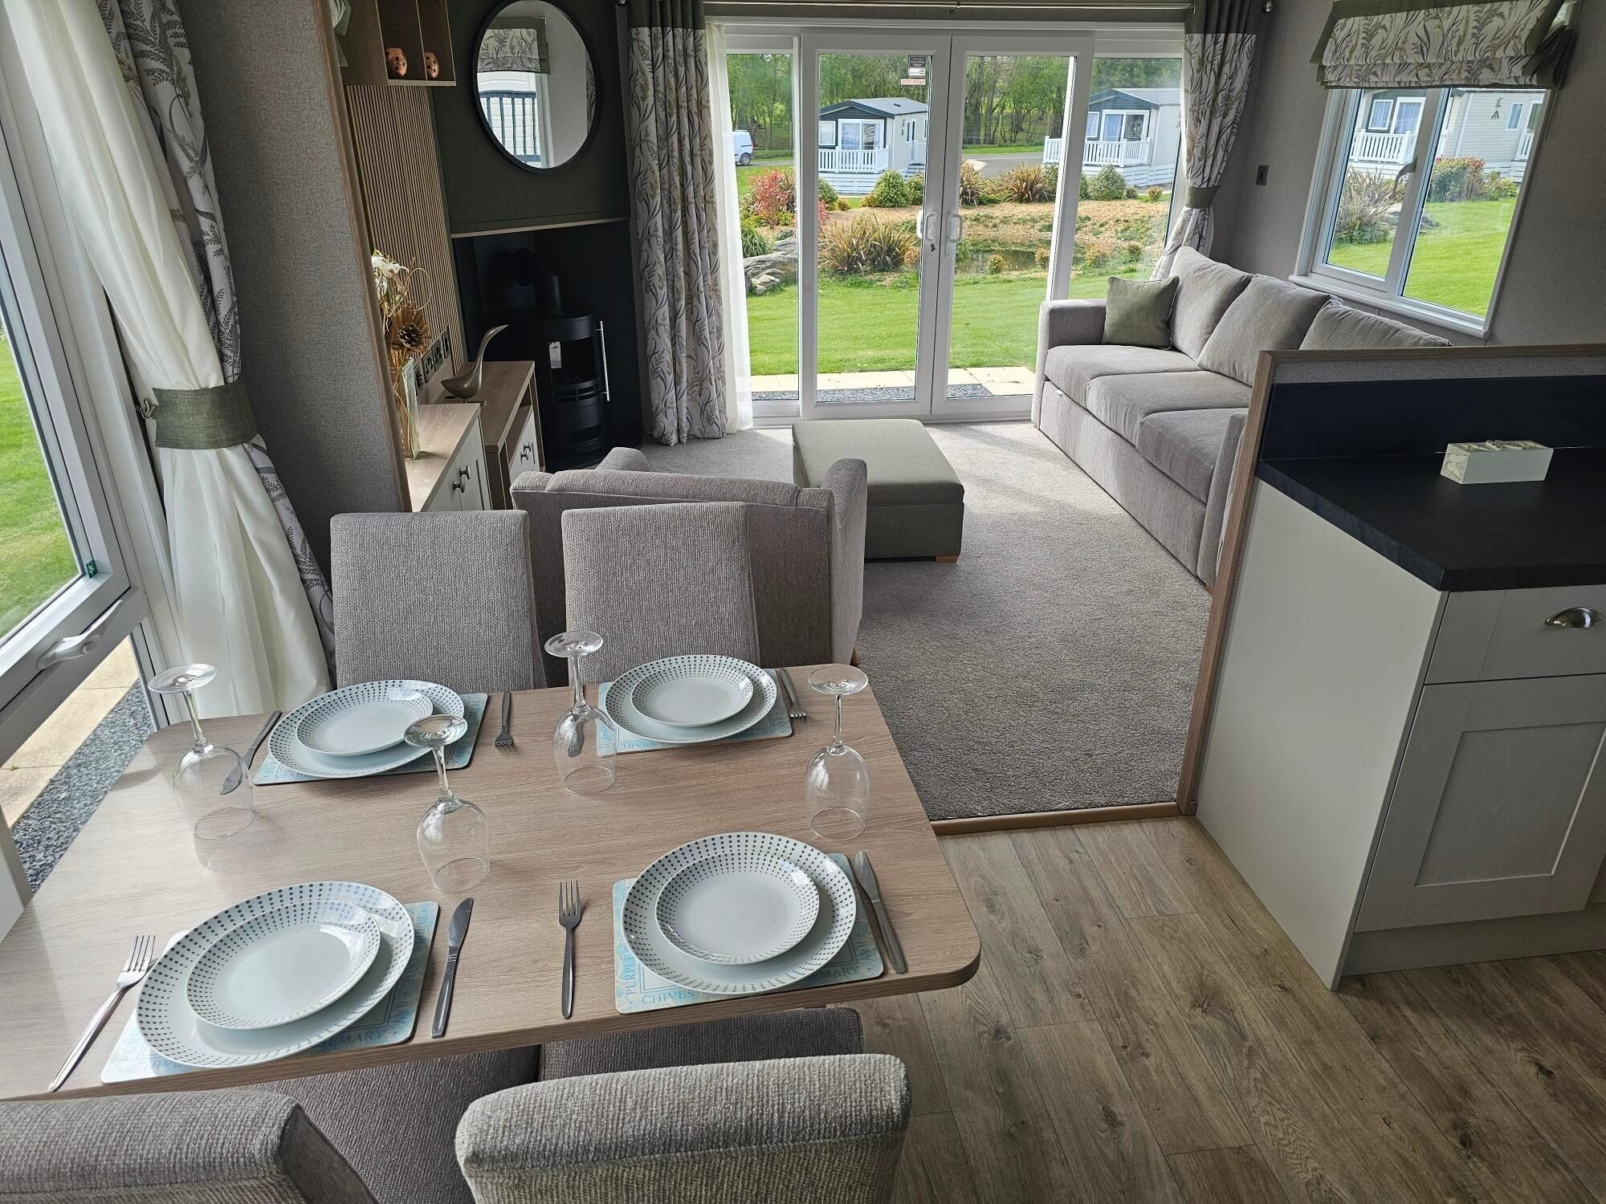
The adjoining dining area features a wood-effect table with seating for four on contemporary upholstered chairs, making it ideal for family meals or entertaining before flowing seamlessly into the lounge.
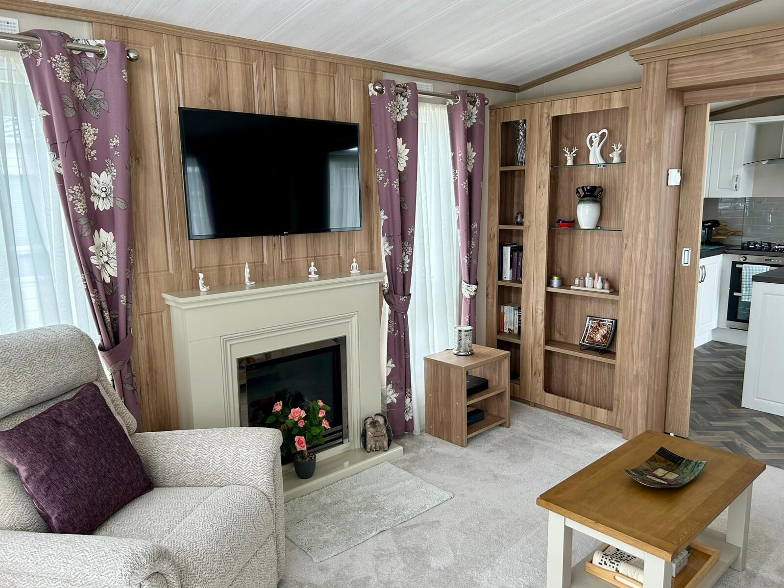
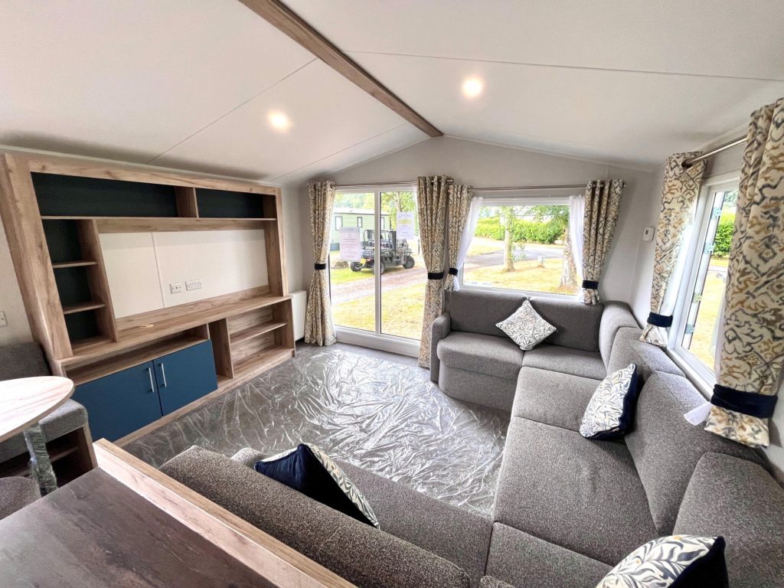
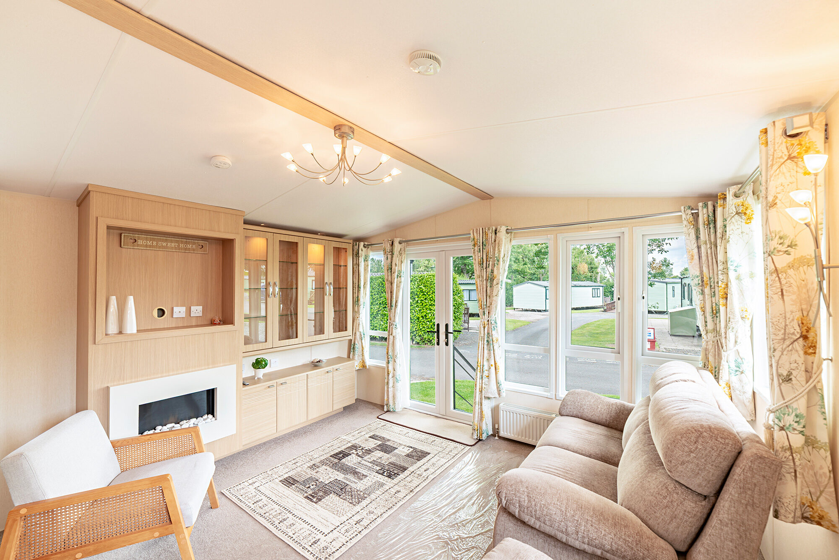
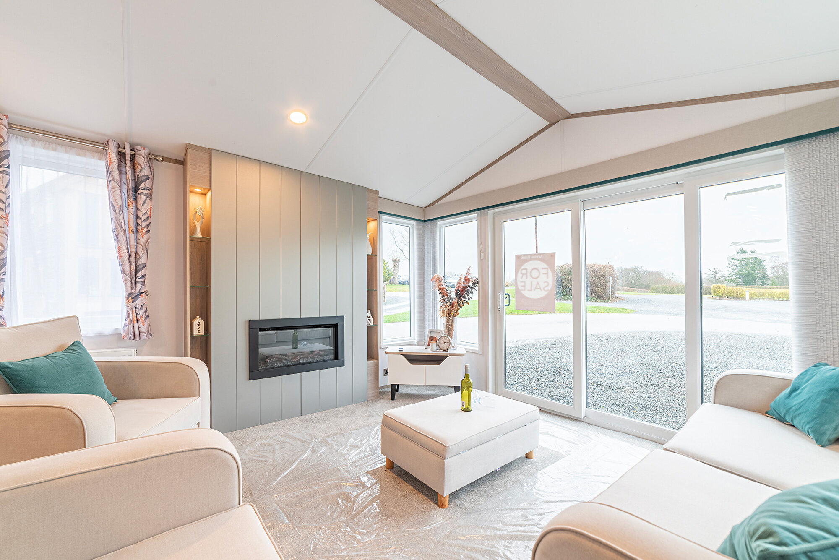
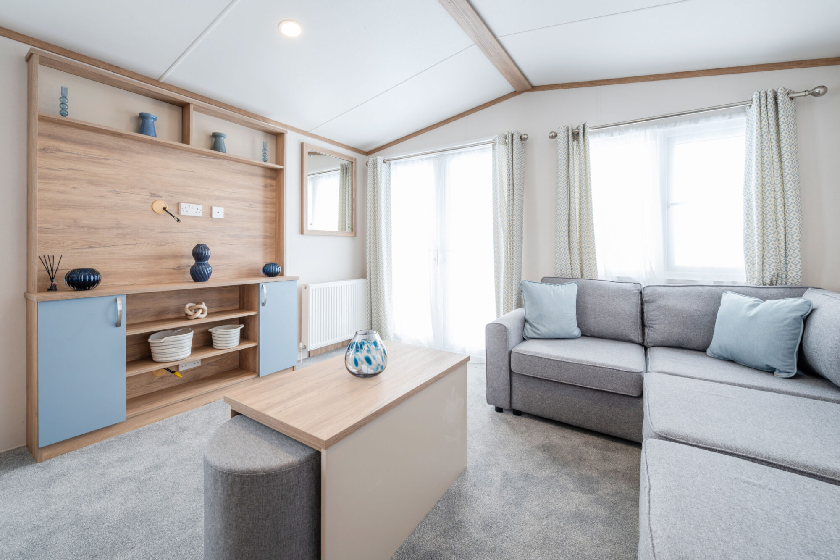
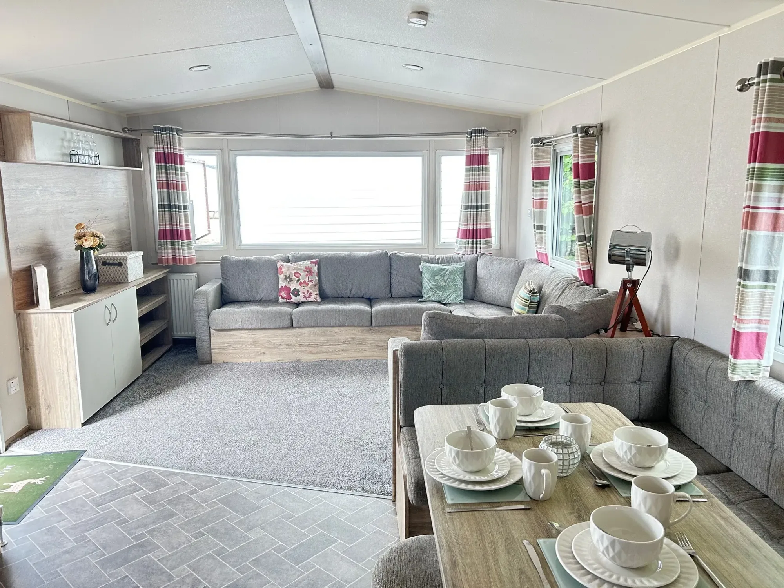
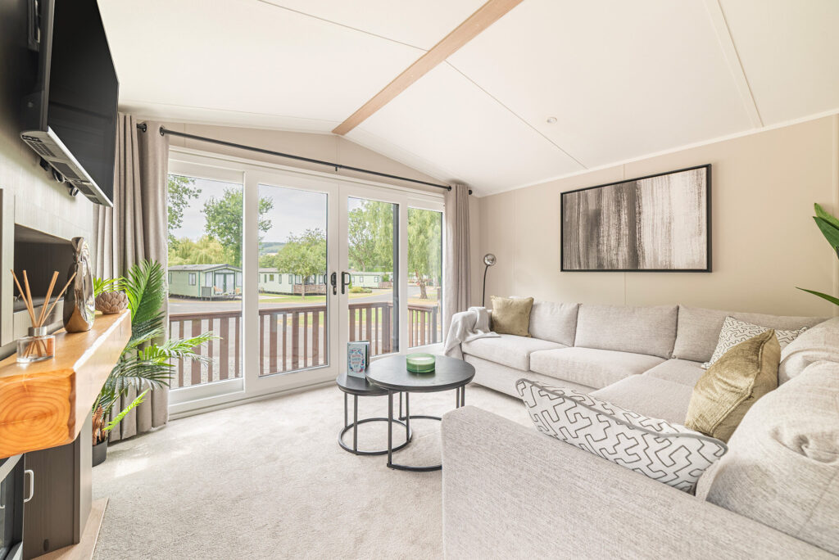
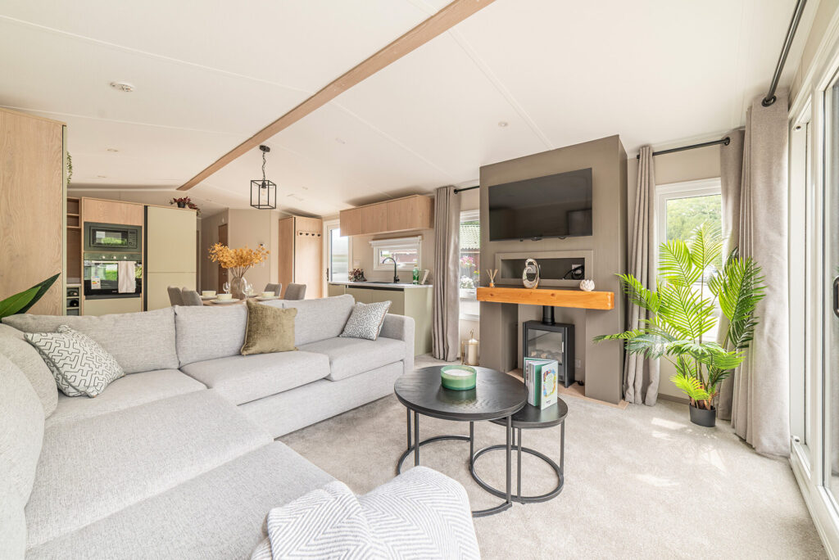
The living area feels especially bright thanks to full-height front windows and sliding patio doors that flood the space with natural light. A feature fireplace with a timber mantel and electric wood-burner-style fire creates a welcoming focal point, while TV wiring is neatly positioned above for easy installation. An L-shaped sofa provides comfortable seating for up to six people and also converts into a sofa bed for visiting guests. Neutral tones throughout complete the calm and inviting feel.
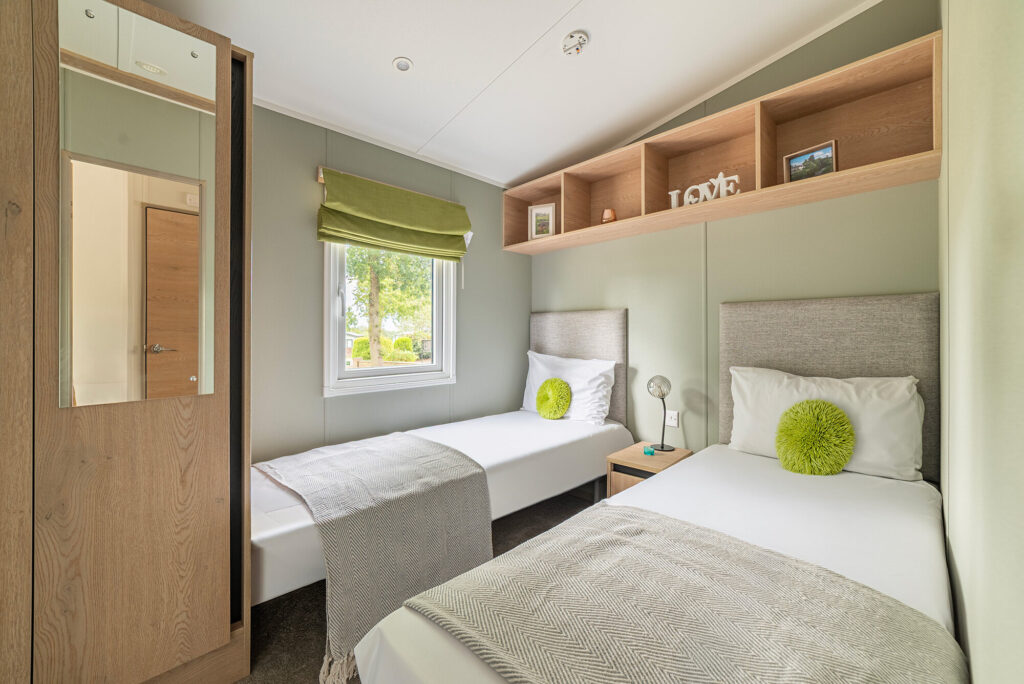
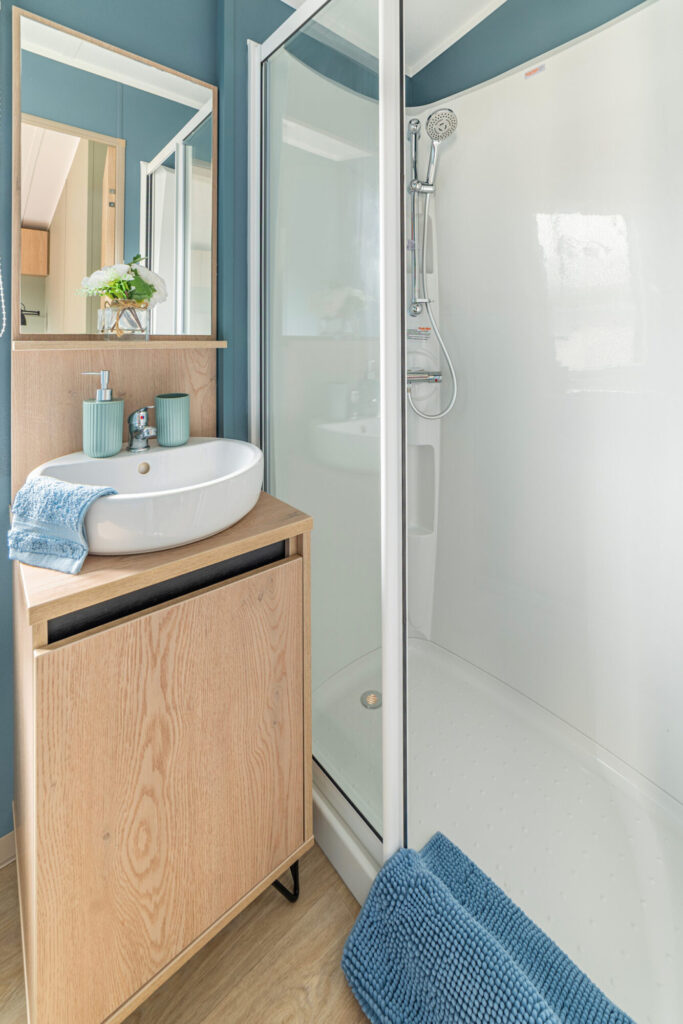
A hallway beyond the kitchen leads to the sleeping accommodation. The family shower room includes a spacious shower enclosure, contemporary wash basin and a heated towel rail. Opposite, the twin bedroom offers a single mirrored wardrobe together with practical overhead storage.
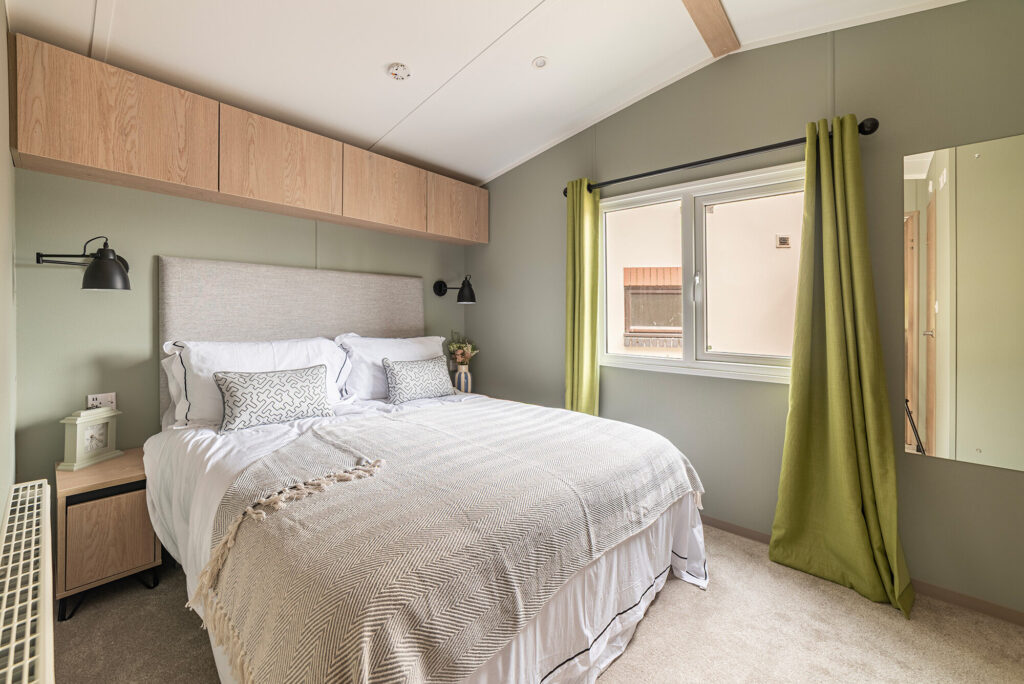
Located at the rear of the holiday home, the main bedroom enjoys a peaceful position and is finished in soft, understated colours for a boutique-style feel. It includes a king-size bed, a recessed double wardrobe and a private en-suite shower room complete with a modern suite and heated towel rail.
For anyone seeking a stylish, well-equipped holiday home with generous living space and thoughtful finishing touches, the Victory Arlington is an excellent choice.
Frequently Asked Questions
What is the layout like in the Victory Arlington?
The open-plan layout features a bright kitchen and dining area that flows into a spacious lounge, creating a modern living space.
How many people can the Victory Arlington accommodate?
The Victory Arlington comfortably sleeps up to six people, with an L-shaped sofa that converts into a sofa bed for extra guests.
What are the standout features of the kitchen?
The kitchen boasts soft mint cabinetry, white marble-effect worktops, integrated appliances, and ample storage, including a large double larder.
Is the Victory Arlington suitable for families?
Yes, its spacious layout, dining area for four, and comfortable living space make it ideal for families looking for a holiday retreat.
What nearby attractions can we enjoy from Pearl Lake Country Holiday Park?
Located at Pearl Lake, you'll have easy access to scenic nature, local attractions, and beautiful beaches, perfect for outdoor enthusiasts.